Office Renovation Ideas to Inspire Function, Wellness and Performance
Why is office design important? A well-thought-out space offers comfort, encourages focus and supports stronger team interaction. The way an office is designed can influence how people collaborate, how easily they stay on task and how they feel throughout the workday.
From the flow of the layout to the finishes and furnishings, every design choice guides employee behavior, attitude and overall well-being, helping to build a healthier, more productive workplace.
Identify Your Office Renovation Needs and Priorities
Before diving into design specifics, take a step back to understand the “why” behind your renovation. What purpose does your workspace serve, and how well does the current layout meet that goal? For some companies, the office acts as a collaborative hub for cross-functional teams. For others, it’s a focused environment for client-facing operations or department-specific tasks. A thorough review of your organization’s structure, business rhythms and pain points will help you create a space that works for your team.
1. Know Your Goals
Start by collaborating with leadership to align your renovation goals with the company’s broader mission. Is the aim to support a growing workforce, introduce hybrid flexibility or modernize outdated infrastructure? Your answers will help clarify square footage needs, must-have features and how the space should function daily.
2. Determine the Size and Use of the Space
A practical next step is to calculate how much space you’ll need — not just now but in the next three to five years. Then, assess your current usage. Are meeting rooms underutilized? Are there bottlenecks in shared spaces? Combining these insights with employee feedback is essential. Consider a short survey or informal interviews to pinpoint frustrations and wish-list items. You might learn that storage areas are too far from workstations or that the breakroom feels disconnected from the main workflow.
Address these key priorities before finalizing your office renovation design:
- The primary function of the space — collaboration, client meetings or individual work
- Anticipated growth and future space requirements
- Team workflow and proximity needs
- Bottlenecks, noise issues or underutilized areas
- Storage, equipment and furniture needs
3. Create a Budget
Once you have a handle on your space requirements and employee needs, set a realistic budget. Factor in not just construction or furniture but also project management, employee downtime and any necessary tech updates. Budgeting early creates the framework for prioritizing your must-haves versus nice-to-haves.
4. Communicate the Renovation Plan
Keeping employees informed about changes and timelines helps reduce resistance and anxiety. Once the renovation is complete, evaluate how well the changes work and adjust if needed. A thoughtful renovation plan balances big-picture goals with day-to-day functionality.
Exploring Layouts: Open, Private or Hybrid
Choosing the proper layout is a defining step in any office renovation. Today’s renovation office ideas often center around one critical question — open vs. private?

Open office layouts promote natural light, movement and ease of communication. When executed well, they boost transparency and collaboration. These designs can also increase flexibility, allowing teams to reconfigure their spaces without major overhauls. For companies that rely on innovation and constant interaction, this can be a major advantage.
But open offices aren’t without challenges. Noise, distraction and lack of privacy can hinder focus. That’s where hybrid layouts come into play. By blending open spaces with enclosed pods, sound-reducing booths or quiet zones, you can strike a balance that accommodates a wide range of work styles.
A hybrid layout offers the most flexibility by including:
- Team zones or open workstations for collaborative work.
- Quiet rooms or booths for focused tasks.
- Informal meeting nooks or lounges for short huddles.
- Enclosed offices for roles that require confidentiality.
- Flex spaces with modular furniture for quick adaptations.
Private offices offer unmatched focus and confidentiality. They’re ideal for executive roles, HR functions or tasks requiring deep concentration. For companies in industries like legal, finance or health care, this added privacy is often essential.
As you review office remodel ideas, consider your team’s day-to-day patterns and your employees’ personalities — different employees prefer different kinds of office spaces. Do employees need quick access to each other or are they constantly hopping on private calls? Do they rely on spontaneous brainstorms or require heads-down time? Use those insights to guide your layout decisions, blending functionality with comfort.
Choosing Materials and Finishes That Support Wellness and Sustainability
Your renovation is an opportunity to make a meaningful impact, not just in appearance but in environmental and human health. Choosing environmentally friendly, energy-efficient materials is one of the most impactful ways to build a future-focused workspace. They help:
- Decrease your environmental impact: Sustainable materials, such as reclaimed wood, recycled glass and rapidly renewable resources like bamboo, reduce your renovation’s environmental footprint. They also send a clear message about your company’s values and commitment to responsible practices.
- Improve indoor air quality: Formaldehyde-free cabinetry, natural fiber textiles and low-VOC paints and finishes contribute to better indoor air quality, improving employee health and reducing absenteeism. In offices where employees spend most of their day indoors, these choices matter.
- Increase energy efficiency and control sound: Energy-efficient flooring, acoustic ceiling tiles and nontoxic adhesives are also worth considering. They support sustainability goals and improve sound management and insulation, making your office more comfortable and cost-effective in the long run.
When selecting finishes, prioritize:
- Materials that support healthy indoor air quality.
- Durability and ease of cleaning for long-term value.
- Earth tones and biophilic textures for visual comfort.
- Partners and manufacturers with sustainability certifications.
Work with vendors aligned with sustainable building practices. Partner with manufacturers experienced in industries like health care, education and government where quality, safety and compliance are nonnegotiable. These partners can help guide you toward materials that meet high-performance standards while reducing long-term maintenance costs.
Designing Breakout Spaces for Connection and Calm
Breakout spaces are a proven way to support employee well-being and encourage meaningful collaboration. Unlike formal meeting rooms, breakout areas create a low-pressure setting where teams can brainstorm, regroup or recharge.
Effective breakout spaces strike a balance between comfort and intention. Modular seating, round tables and writable walls encourage participation. Soft finishes and ergonomic lounge furniture help employees decompress. Consider locating breakout areas near natural light or quiet corners of the office to boost relaxation.
For maximum versatility, integrate mobile furniture or multiuse zones that can easily shift from social hangout to project huddle. This flexibility is especially valuable in hybrid offices, where the space must serve multiple functions in a given week.
Including breakout spaces in your renovation office ideas also signals a people-first culture. It shows that your company values downtime and creativity, not just productivity. The result? Employees who feel more supported, connected and motivated.
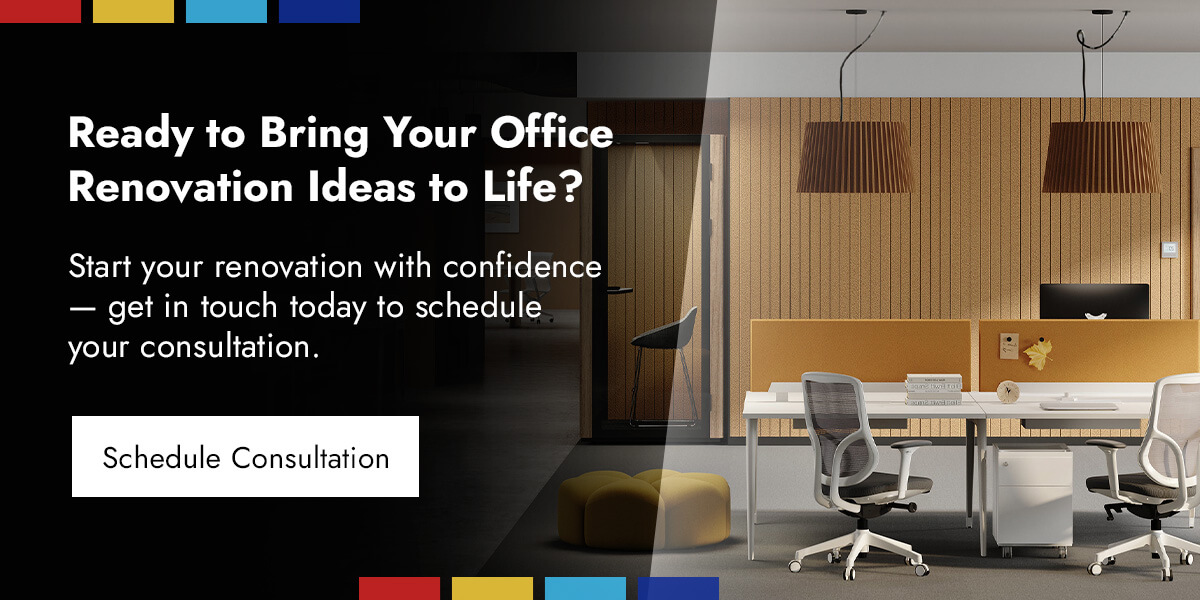
Ready to Bring Your Office Renovation Ideas to Life?
A successful office renovation is a strategic move that shapes company culture, supports employee wellness and boosts long-term productivity. Whether you’re just starting to explore office remodeling ideas or you’re ready to put plans into action, our team is here to help.
COE Office offers free space planning and design consultations, giving you access to expert insight from day one. Our value-engineered layouts help you maximize your budget, while unlimited free changes before ordering allow you to fine-tune every detail. We work with trusted manufacturers across sectors, including health care, education and government. You’ll work with the same consultant from concept to delivery, with custom desk sizing and installation included.
Start your renovation with confidence — get in touch today to schedule your consultation.